Building Strong Foundations for Your Dream Home
Strength in Structure. Trust in Us.
Turnkey Construction | Residential | Renovation
Request Free Consultation
Get an expert estimate & architectural layout consultation
Instant Construction Cost Calculator
Estimate your built-up area construction cost in seconds based on your preferred package tier and floor plan.
* Estimates include civil RCC frame, masonry, plastering, flooring, electrical, plumbing, & painting.
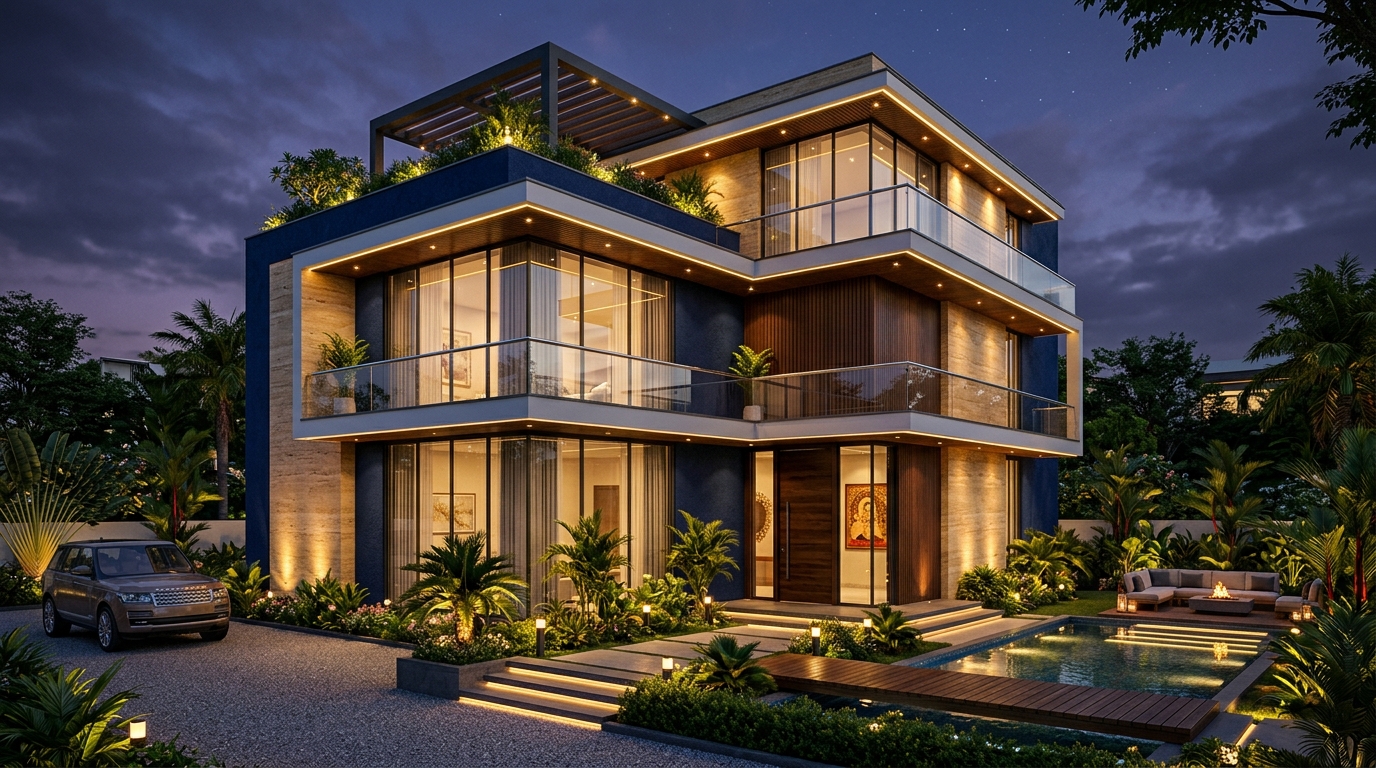
Engineered For Generations of Strength & Trust
At Trilok Constructions, we believe every structure should stand as a symbol of quality, strength, and trust.
We specialize in delivering premium residential construction solutions with an uncompromised commitment to engineering excellence, transparent pricing, and timely project completion. Whether you're building your dream home, renovating an existing property, our experienced team is dedicated to turning your vision into reality.
OUR MISSION
To deliver exceptional construction services through quality craftsmanship, innovative engineering, and complete customer satisfaction.
OUR VISION
To become one of India's most trusted construction companies by building structures that last for generations.
Why Choose Trilok Constructions
We combine structural integrity with complete financial transparency and continuous quality inspections.
Premium Quality Materials
We source only high-grade Fe550 steel, 53 grade OPC cement, and top-tier finishing materials verified through rigorous lab testing.
Transparent Pricing
Zero hidden costs or sudden price escalations. Every specification, brand, and itemized cost is documented in your contract.
Experienced Engineers
Our structural engineers and project managers supervise every concrete pour, steel binding, and brickwork stage daily.
Modern Techniques
Using M20/M25 grade concrete with manual ot ready-mix application. Accurate water leveling for precise construction. Proper cring methods to ensure strength and long-lasting durability. Quality shuttering, reinforcement, and finishing for superior results.
On-Time Project Delivery
We adhere to strict milestone-based Gantt charts with committed handover deadlines and weekly progress tracking.
Quality Assurance
Over 430+ standard quality checks performed across excavation, foundation, soil testing, RCC frame, and waterproofing.
Customer Satisfaction
Dedicated project coordinator, regular site photo updates, and complete peace of mind throughout the construction journey.
End-to-End Solutions
From architectural 2D/3D design, government plan approvals, soil testing, construction, to final interior key handover.
Comprehensive Construction Services
Tailored engineering and architectural solutions crafted for residential, commercial, and renovation projects.
Turnkey Home Construction
Complete hassle-free construction service from ground excavation and foundation to turnkey key handover.
- End-to-end Project Execution
- Material Sourcing & Civil Work
- Guaranteed Milestone Handover
Residential Construction
Custom-designed independent houses, duplex villas, and luxury residential apartments tailored to your lifestyle.
- Independent Houses & Duplex Villas
- Luxury Gated Residences
- Multi-family Apartment Buildings
Renovation & Remodeling
Transform your existing building with structural retrofitting, interior redesigns, and seamless home floor extensions.
- Structural & Concrete Reinforcement
- Interior Layout Remodeling
- Additional Floor & Room Extensions
Architectural & Vastu Planning
Precision 2D floor blueprints, photorealistic 3D elevations, structural calculations, and Vastu compliance.
- 2D Floor Plans & 3D Exterior Elevations
- Vastu Shastra Layout Certification
- Structural Load Drawings & Approvals
Interior Solutions
Bespoke interior concepts including factory-finished modular kitchens, wardrobes, false ceiling, and designer lighting.
- Factory-Finished Modular Kitchens
- Designer False Ceilings & Lighting
- Custom Wardrobes & Woodwork
Our 8-Step Construction Process
A systematic engineering workflow designed to ensure smooth execution, zero budget overruns, and on-time handover.
1. Free Consultation
Detailed discussion regarding your requirements, built-up area expectations, and initial budget scope.
2. Site Visit
On-site topographical survey, soil condition testing, and orientation assessment by senior engineers.
3. Detailed Quotation
Transparent breakdown listing every material brand, structural specification, and payment schedule.
4. Agreement
Signing a legally binding contract with clear milestone timelines, specifications, and handover date.
5. Planning & Design
Crafting customized 2D floor plans, 3D elevation renders, structural load calculations, and Vastu alignment.
6. Construction
Excavation, RCC frame casting, brick masonry, plumbing, electrical, plastering, and premium finishing.
7. Quality Inspection
Comprehensive 430+ point quality audit covering structural stability, leak-testing, and finish perfection.
8. Project Handover
Final key handover along with complete architectural drawings, warranty certificates, and maintenance guides.
Our Uncompromising Promise
Every structure crafted by Trilok Constructions is built on six foundational pillars.
Quality
Safety
Transparency
Integrity
Professionalism
Timely Delivery
Construction Packages
Choose from our curated turnkey construction tiers. All packages include end-to-end civil & finish works.
Basic Package
Ideal for budget-conscious residential construction with sturdy essential materials.
- Structure: Fe-500 Steel & ACC/Ultratech Cement
- Bricks: High quality Red Bricks or Solid Blocks
- Flooring: Vitrified Tiles (₹55/sq.ft value)
- Bathroom: Cera / Hindware CP & Sanitary fittings
- Doors: Teak Wood main door, Flush internal doors
- Painting: Asian Paints Tractor Emulsion
Standard Package
Best value package offering premium branded materials and enhanced finishing.
- Structure: Fe-550D Steel & ACC Gold/Ultratech Cement
- Bricks: 6-inch Wire Cut Red Bricks
- Flooring: Premium 4x2 Vitrified Tiles (₹85/sq.ft value)
- Bathroom: Kohler / Jaquar CP & Sanitary fittings
- Doors: Teak frame main door, Teak veneer internal doors
- Painting: Asian Paints Apex Exterior & Royal Interior
- Architectural 2D & 3D Floor Plan included
Premium Package
Luxury package with superior aesthetics, custom wood work & top architectural designs.
- Structure: Tata Tiscon 550D Steel & Ultratech Super Cement
- Flooring: Italian Marble / Premium Granite (₹160/sq.ft value)
- Bathroom: Grohe / Kohler Wall-hung luxury fittings
- Windows: UPVC German profile windows with mesh
- Elevation: Designer 3D Front Elevation with louvers
- Electrical: Havells/Finolex concealed wires with modular switches
- Solar Water Heater & Underground Sump included
Luxury Package
Turnkey architectural masterpiece with Smart Home Automation & full Interior consultation.
- Structure: Heavy-duty seismic resistant design
- Flooring: Imported Italian Marble throughout (₹250/sq.ft value)
- Bathroom: Hansgrohe / Toto Automation Sanitaryware
- Smart Home: Touch switches, video door phone, smart locks
- Interiors: Modular Kitchen & Wardrobes consultation included
- Warranty: 10-Year Structural Guarantee & Termite Protection
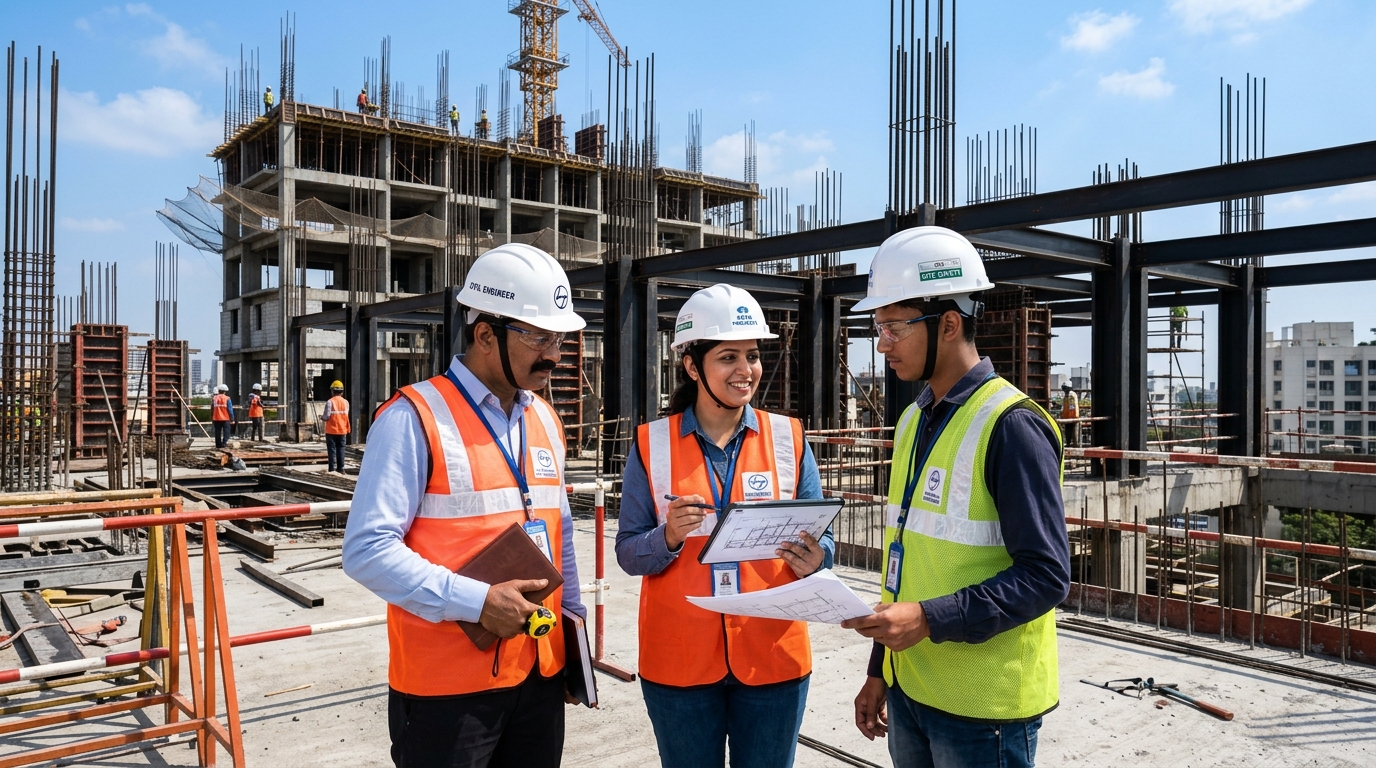
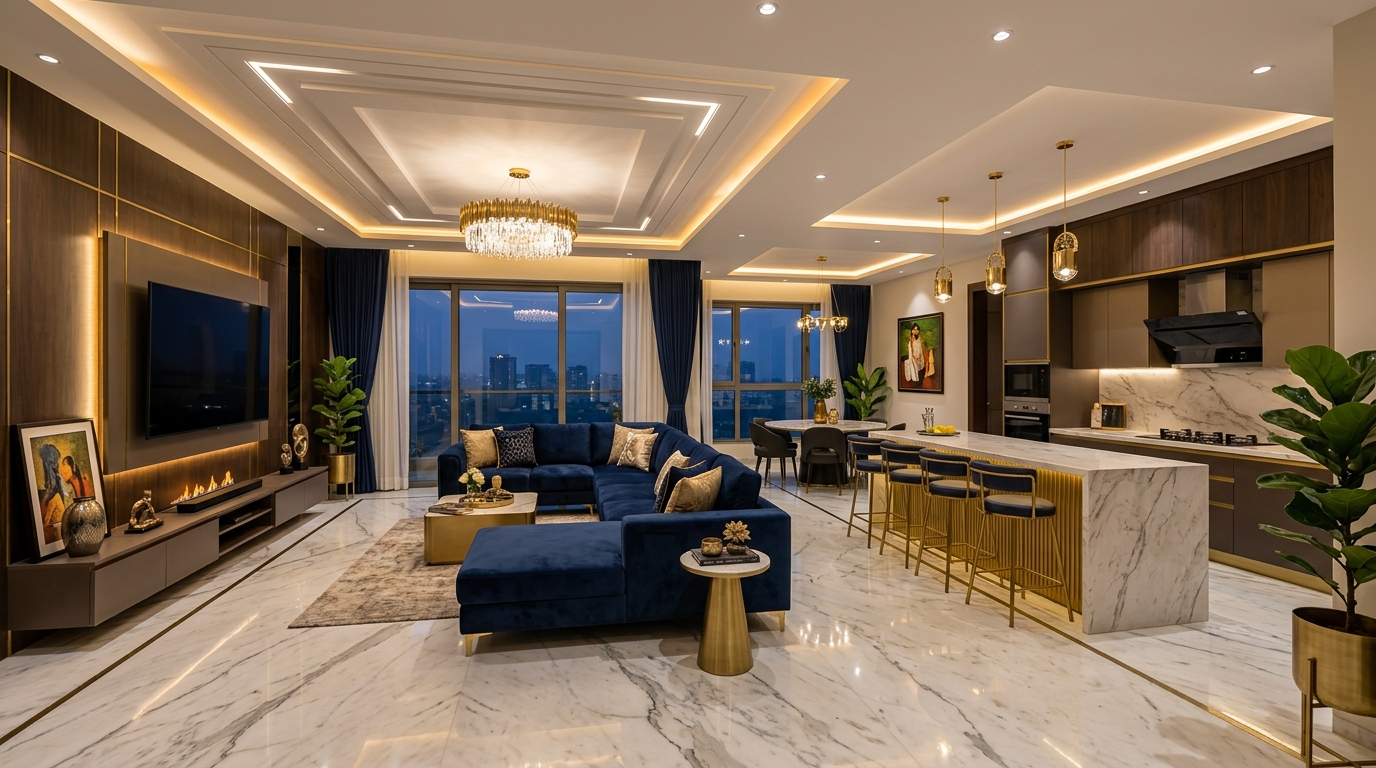
Recent Project Gallery
Explore our completed residential villas, active construction progress, and architectural transformations.
Live Project Tracking Portal
As a Trilok client, track your home's daily construction photos, structural inspection reports, and milestone payment schedules right from your smartphone.
Soil Testing Passed | Footing Concrete Cured
Home Loan & EMI Calculator
Plan your home financing easily. We assist with bank loan sanctions from leading national banks.
What Our Homeowners Say
Read genuine feedback from families who built their dream homes with Trilok Constructions.
"Trilok Constructions delivered our duplex villa 15 days ahead of schedule! Their transparent pricing model meant we didn't spend a single extra rupee over the agreed budget."
"The quality of RCC steel and cement curing was top class. Being an engineer myself, I audited their site multiple times and was thoroughly impressed by their structural standards."
"From Vastu architectural floor plan to modular kitchen, the end-to-end turnkey experience was completely stress-free. Highly recommended!"
Frequently Asked Questions
Got questions about turnkey construction, architectural plans, or structural design? Find clear answers below.
Yes, absolutely! We specialize in complete turnkey construction solutions. From soil testing, 2D/3D architectural planning, government sanctions, civil RCC construction, plumbing, electrical, to final interior key handover — we manage everything end-to-end.
Yes. Our in-house architectural team provides 2D floor plans, 3D exterior elevations, structural load drawings, electrical/plumbing schematics, and Vastu planning as part of our construction packages.
Yes, we undertake residential renovation projects including additional floor extensions, structural retrofitting, interior remodeling, waterproofing, and facade redesigns.
Yes. Every building designed by Trilok Constructions undergoes rigorous structural analysis by certified senior structural engineers to ensure seismic zone compliance and lifetime durability.
We follow a transparent, stage-wise milestone payment schedule (e.g. Booking Advance, Excavation, Plinth Level, Slab Casting, Masonry, Plastering, Finishing, and Final Handover). You only pay as each stage is completed and audited.
Construction Guides & Articles
Learn essential civil engineering insights, material selection tips, and home construction cost advice.
RCC vs Brick Construction: Which is Better for Your Dream Home?
Discover why RCC frame structures offer superior earthquake resistance and floor flexibility compared to traditional load-bearing brick walls.
Choosing the Right Cement for Foundation & Roof Slabs
Understanding OPC 53 Grade vs PPC cement to prevent structural micro-cracks and ensure 75+ years of foundation strength.
Construction Cost Guide: How to Avoid Overruns
A comprehensive breakdown of civil rates, material specifications, and smart planning tips to stay strictly within your budget.
Contact Trilok Constructions
Reach out to our engineering team for free site consultations, quotation inquiries, or architectural discussions.
TRILOK CONSTRUCTIONS
Strength in Structure. Trust in Us.
📍 Office Address
1st Floor 2nd Cross Bhoomika Layout Lohithnagar, Nelamangala, India, 562123
📞 Mobile Inquiry
🌐 Website
Send Us an Inquiry
Fill out the form below to receive a call back from senior engineers.